At what height should a sink be installed?
Publication date: 29 April 2026
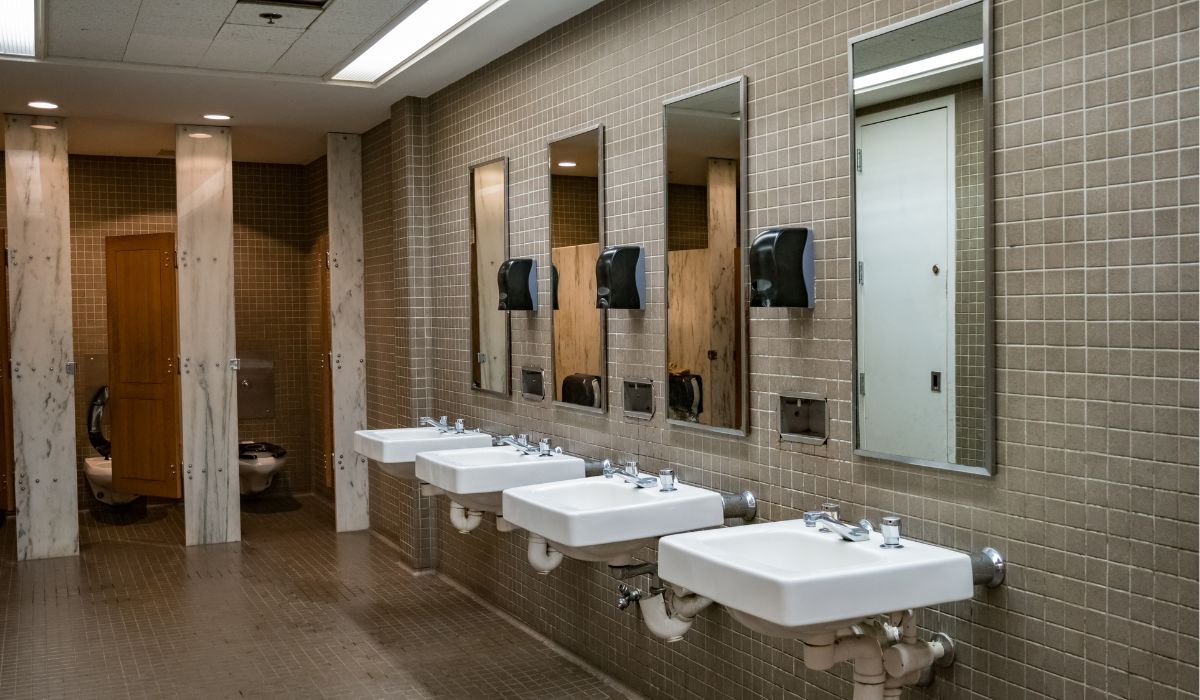
The height at which a sink is installed is one of those elements that seem obvious during the design phase. In practice, it’s one of the most common mistakes made in bathrooms. A sink installed too low forces you into an uncomfortable posture. If it’s mounted too high, using it feels unnatural and tiring. The problem is that many people rely on a “one-size-fits-all” measurement instead of adjusting the height to the specific situation.
In this article, we show you how to approach this topic in a practical way. We’ll cover not only what height is considered standard, but also when it’s worth deviating from it and why.
The Standard Height of a Sink and Where It Came From
Most design guidelines specify that the top edge of a sink should be approximately 85–90 cm above the floor. This range is not arbitrary; it is based on ergonomics and the average height of users.
In practice, this means that a person who is about 165–180 cm tall can use the sink without having to bend over excessively or raise their arms. This setup works well in most houses and apartments.
However, it’s important to understand one thing. This is a starting point, not a hard-and-fast rule.
What Exactly Are We Measuring? An Important Clarification
There is often some confusion about exactly what “sink height” means.
It’s not about the height of the countertop or the level of the drain. The reference point is always the top edge of the sink—that is, the place where we actually use the water.
With undermount or wall-mounted sinks, it’s simple. With countertop sinks, keep in mind that the height of the basin is added to the height of the countertop. This is one of the most common mistakes in designs.
How to adjust the height to suit users’ heights
The standard size of 85–90 cm works well, but it isn’t ideal for everyone.
Taller people—those over 185 cm—often feel uncomfortable with lower-mounted sinks. In such cases, it’s worth considering raising the height to as much as 90–95 cm.
On the other hand, lower levels work better for shorter people or children. In single-family homes, compromises or intermediate solutions—such as child-height landings—are increasingly common.
Experience shows that it’s better to raise the sink slightly than to lower it. A position that’s too low causes discomfort more quickly than one that’s too high.
Sink and Cabinet Style
The installation height also depends on the installation method.
Wall-mounted sinks offer the greatest flexibility. They can be installed at exactly the height you need.
Countertop sinks impose certain limitations because the height of the cabinet is predetermined. In practice, this means you must select a cabinet that matches the planned height.
Countertop sinks require special attention. With these sinks, it’s very easy to exceed a comfortable height, since the basin itself can be as much as a dozen or so centimeters high.
For this reason, in such designs, the tabletop is often lowered so that the entire unit fits within the optimal range.
The Height of the Sink Relative to the Faucet and User Comfort
This is an element that is often overlooked during the planning stage.
The height of the sink directly affects the choice of faucet. If the sink is installed higher than standard, the faucet may be too low and limit the workspace.
On the other hand, with a lower sink, a faucet that is too tall causes splashing and makes it difficult to control the water stream.
That is why these two elements should always be designed together. A change in one affects the other.
Space Under the Sink and Functionality
The height of a sink isn’t just about comfort when washing your hands. It’s also a matter of the space underneath it.
In public restrooms and commercial facilities, it is very important to provide adequate space for people with disabilities. The sink must not be installed too low, and there must be enough space underneath for a wheelchair to roll in.
In single-family homes, ergonomics and access to cabinets are more important. A sink installed too low limits usable space and makes storage difficult.
The Most Common Mistakes When Installing a Sink
Experience shows that most problems stem from a few recurring decisions.
The first mistake is to blindly stick to a single value without taking user growth into account.
The second issue is that the height of the countertop sink wasn’t taken into account, which makes the whole thing too high.
The third is designing a sink without taking into account the faucet and its specifications.
The fourth issue is failing to take into account the height of the cabinet or built-in unit, which ultimately results in proportions different from what was originally planned.
The result is a bathroom that looks good but doesn’t function as it should.
Is it worth deviating from the standards?
Yes, if there’s a reason to do so.
Standards are designed for the average user and typical conditions. In practice, every bathroom is different. They vary in layout, fixtures, and users.
Adjusting the height of a sink to suit a specific situation often yields much better results than blindly following standards.
Lessons Learned from the Design Process
A holistic approach yields the best results. The sink, countertop, faucet, and cabinetry should be treated as a single system.
Designing based on a single element without considering the rest leads to problems that only become apparent after the work is completed.
In practice, it’s a good idea to first determine the target usage level and only then select specific solutions.
Summary
The optimal height for a sink is usually 85–90 cm to the top edge, but that’s just a starting point.
The most important thing is to adjust the height to suit the users, the type of sink, and the overall layout of the bathroom. A difference of just a few centimeters can determine whether using it will be comfortable or tiring.
Well-designed height isn’t flashy. It just works.